Concrete block walls in Turlock CA - built to stand straight on your lot
An old fence leaning, or a yard that needs a solid wall? We build block walls planned from the footing up to stand straight.
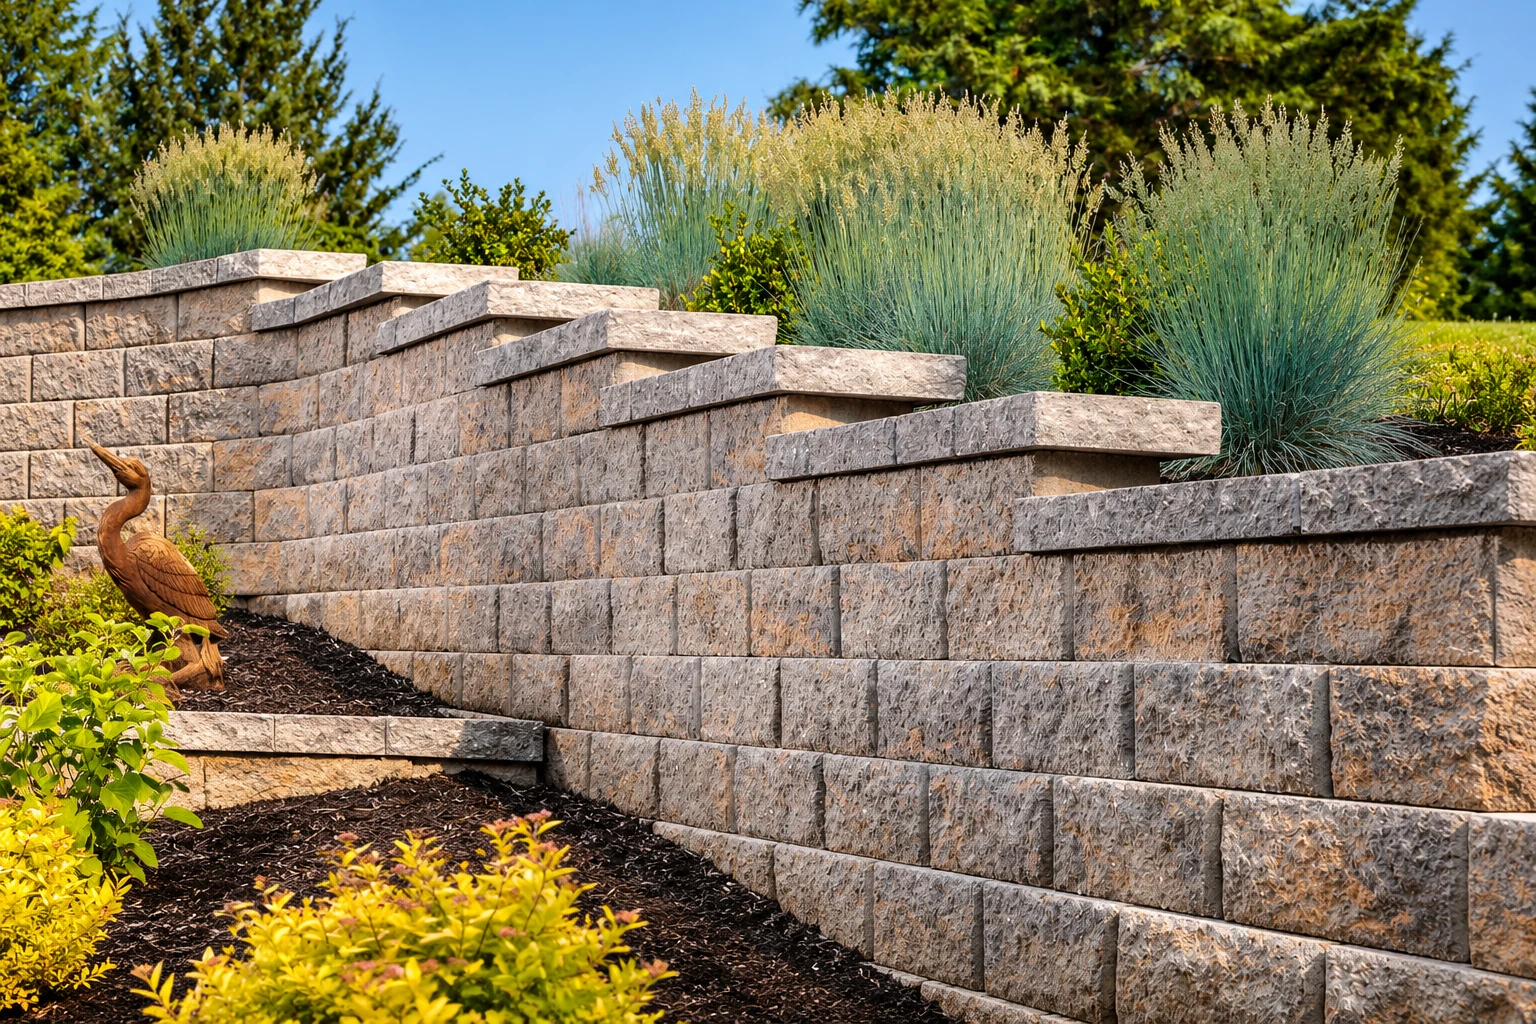
A concrete block wall starts below the ground
We build concrete block walls in Turlock and the cities around it, like Modesto and Ceres. A block wall is a masonry fence on a footing, and the footing keeps it from tipping or sliding when something pushes from the side. When a wall leans or cracks, that's usually where it went wrong, so we plan the footing, steel and grout first.
What moves the price is the wall's height, length and design, how many cores get grout and how much digging the footing takes. The schedule turns on design and on whether the wall is tall enough to need a city permit. A wall under part of a house is foundation block wall installation, and a patio wall can tie into outdoor kitchen masonry. Your figure comes with the estimate.
- Footing sized for the wall above
- Steel dowels tying footing to wall
- Grout in every core the plan calls for
- A coping cap that sheds water
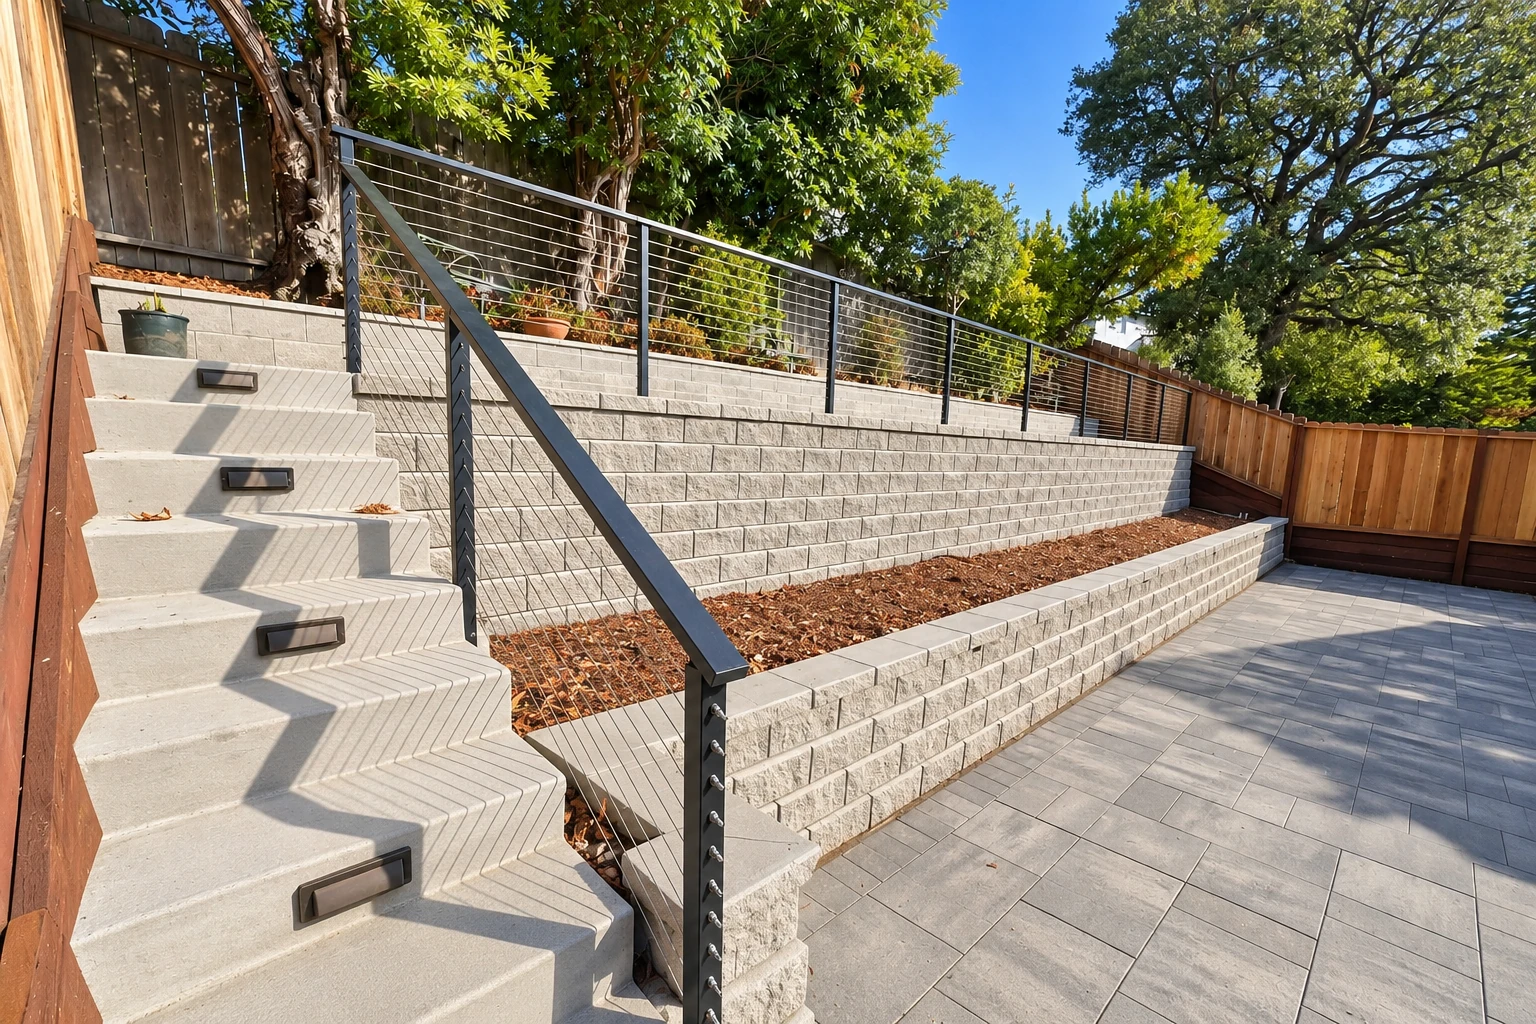
Three ways to carry a wall
Each design carries the wall differently, from one long footing under its full length to pads under each column, so the right one depends on your run and your lot.
Straight on a footing
- When it suits
- A plain straight run, like a back fence line or side yard.
- What carries it
- One continuous footing under the wall's full length.
Pilasters and panels
- When it suits
- Longer runs where columns at intervals break up the wall's face.
- What carries it
- Footing pads under each built-in column, with block panels spanning between them.
Curved wall
- When it suits
- Yards with room for a bend, or where you want softer lines.
- What carries it
- The curve itself adds stability, on a footing that follows it.
How we plan and build it
Call or send a request
Call (209) 410-9284 or send the form with the wall's rough length and height, and we'll set a time to come out.
I walk the lot
I come out myself, look at where the wall will go and write up what I'd build, from footing and steel to grout and cap.
Permit paperwork
If the wall's height means it needs a permit, we handle the application and paperwork with the city or county office your property falls under.
Building the wall
Our crew pours the footing with steel dowels coming up into the wall, then our masons lay block, grout the cores the plan calls for and cap it.
Final check
I check the wall myself before we call it done, and the crew leaves your yard cleaned up. Your satisfaction, guaranteed.
What to settle before we dig
These choices change how much block, steel and grout go in, so they shape the estimate and how the wall holds up over time.
Partial or solid grout
A partially grouted wall has grout only in the cores holding steel, and a solid one has every core filled. Grout bonds block and steel so they carry loads together.
Steel or control joints
Steel laid along the wall and control joints, planned breaks in the block, both limit shrinkage cracks. With enough of that horizontal steel, a wall may not need control joints at all.
A cap along the top
A coping, the cap along the top, keeps water from getting into the wall and can make it look finished. Pick a style that suits the house.
What's there now
Where an old fence, hedge or slab sits where the wall will go, it has to come out before we dig. Point it out at the estimate so it's in the plan.
What a good block wall looks like
Look for straight courses, even mortar joints, tidy pilasters and a cap along the top. Open any photo for a closer look.
Tell us about your wall
Send the wall's length, height and any survey through the form, or call (209) 410-9284. We reply within one business day, then I come out for a free estimate, no obligation.
To talk now, call
(209) 410-9284Questions before you build
Another question? Call (209) 410-9284
Do I need a permit for a block wall in Turlock?
You need one from the city if a masonry, concrete or retaining wall is over 4 feet high, measured from the bottom of the footing, though Turlock exempts masonry fences no more than five feet high. Walls still have to meet the Building Code without one, and when yours needs a permit we handle the paperwork.
How tall can a block wall be in Turlock?
Up to 7 feet on residential property, and no more than 3 feet in setback areas, the required distance from your property lines, under the city's fence and wall rules. So the wall's spot on your lot sets how tall it can go. We settle that spot with you before we start, so the height works there.
Where is my property line for a block wall in Turlock?
Only a survey shows your exact property line, the city says, so contact a licensed surveyor or engineer. Turlock requires the whole wall, footing included, to sit completely on your property. Watch for a utility easement too, because the city warns a utility can remove a fence over one to reach its equipment without paying to replace it.
How much does a concrete block wall cost in Turlock?
Installing a concrete block wall usually costs about $16 to $19 per square foot across the US. That's a national figure, not a quote, so for a Turlock price I walk your lot and write up what I'd build.
Do I need a licensed contractor to build a block wall in California?
Yes, unless the whole job is $1,000 or less, needs no permit and the person doing it hires no one, which is the limit of California's minor work exemption. The state has a contractor license that covers building masonry walls and fences. We're licensed and insured.