
Retaining wall construction in Turlock CA - a wall that drains and stays put
Slope washing out or an old wall leaning? We build retaining walls with drainage planned first, so the ground behind them stays where it belongs.
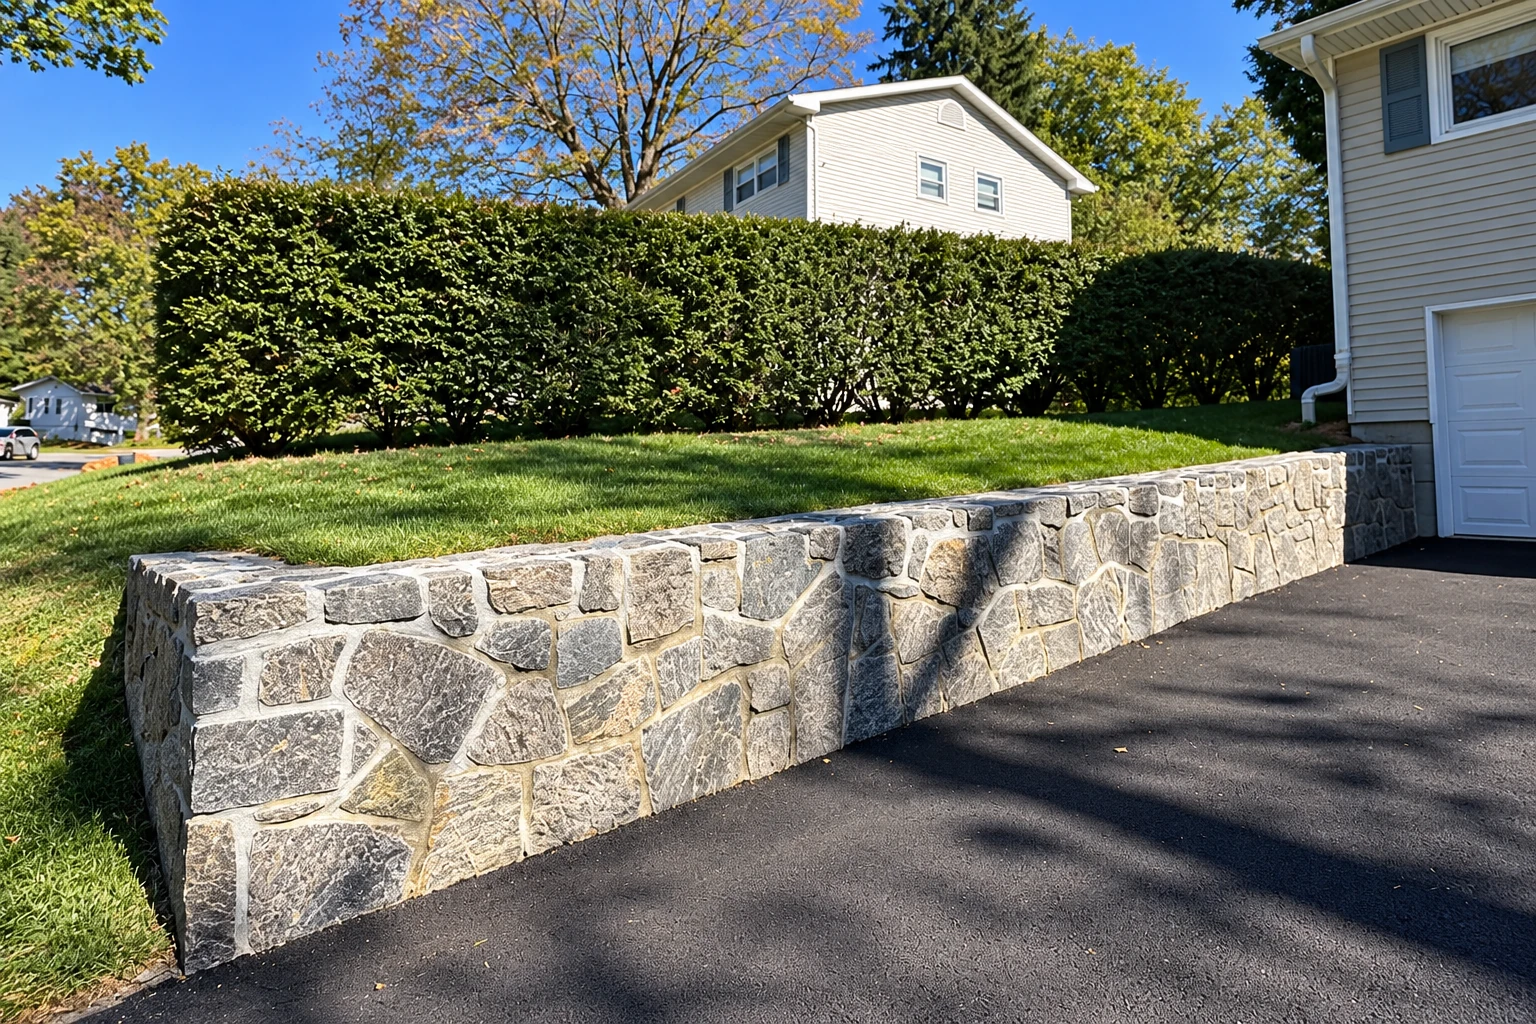
Retaining wall construction starts with the water
A retaining wall holds back soil so you can use ground that wants to slide away. When one leans, bulges or cracks, the cause is usually water trapped behind it, so we plan drainage and backfill before we talk about block. We're based in Turlock and build walls across the cities around it in Stanislaus and Merced counties.
Height, length, material, digging and how easy your yard is to reach set the price. Whether the wall needs a permit or an engineer first sets the schedule, and when it needs a permit, we handle the paperwork. If there's more on your list, we also do masonry restoration on older brick and fireplace installation.
- Drainage worked out before any block is chosen
- A packed, level base under the first row
- Clean backfill that lets water reach the drain
- Straight rows, each set back evenly
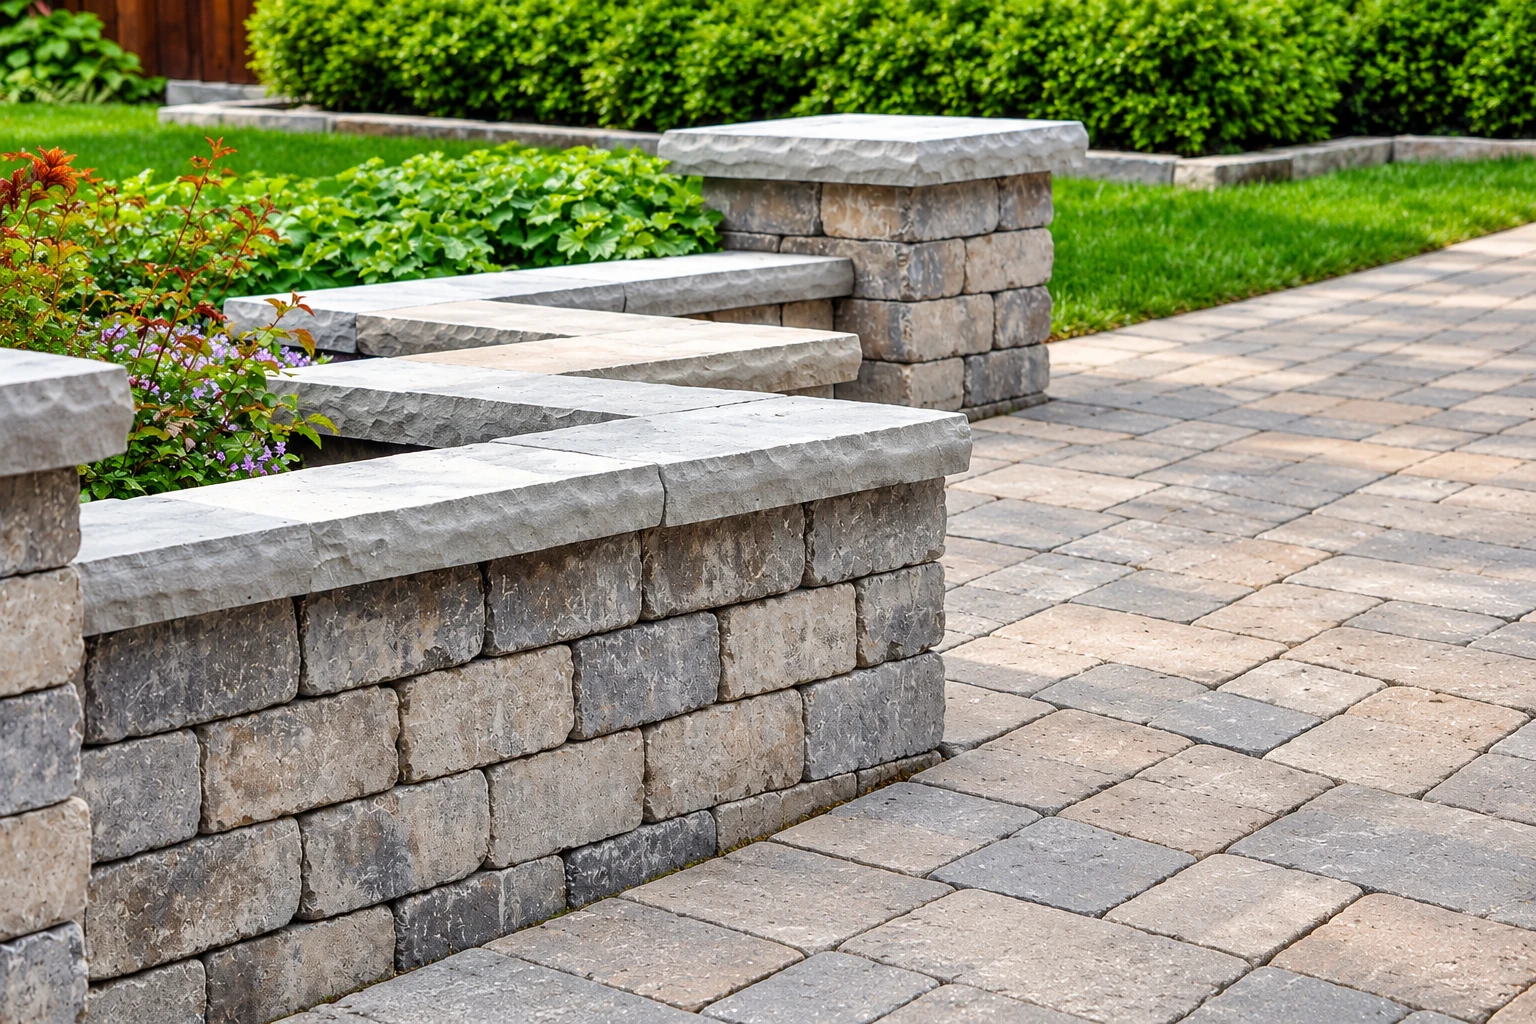
Timber, block or poured concrete
The material changes how the wall handles water, how much digging it takes and what it looks like, so pick it on purpose, not by price alone.
Timber or ties
- When it suits
- A short garden edge where you're fine redoing it someday.
- What to know
- Treated wood and old railroad ties can splinter and decay, which block doesn't.
Segmental block
- When it suits
- Most yard walls, from a low planter to a taller engineered wall.
- What to know
- Holds by its own weight, set on a packed base with drainage behind it.
Poured concrete or boulder
- When it suits
- A tall wall or a heavy, solid look where the budget allows.
- What to know
- Takes heavier equipment and a bigger footing, so your yard sees more work.
How we plan and build your wall
You reach out
Call or send the form with a few photos of the slope, and we get back to you to set a time to come out.
I walk the yard
I come out myself, check the slope and the drainage, and write up what I'd do. If it needs an engineer, I tell you up front.
Permit paperwork
We're licensed and insured, and when your wall needs a permit, we handle the application with the city or county office your property falls under.
Our crew builds it
Our crew lead and masons dig out, pack the base, set the drainage, stack the block and backfill. I check the wall before we call it done.
What to think through first
These are the things I look at on every walk-through, because each one changes how the wall gets built and what goes into the estimate.
How tall it has to be
Every extra foot of height holds back more soil, so a taller wall needs a deeper base, more drainage and sometimes an engineer and a permit.
Where the water goes
Where a yard slopes toward the house or the wall catches runoff from a roof or the next lot, the drainage plan has to account for it before we build.
What sits above it
A driveway, a patio, a shed or more slope above the wall pushes harder on it than a flat lawn does, and that weight goes into the design.
Getting into the yard
If we can only reach the spot through a narrow side yard, digging and moving block take more hand work, and that shows up in the price.
What a well-built retaining wall looks like
Look for straight rows, an even setback, a solid cap and somewhere for water to get out at the bottom. Open any example for a closer look.
Tell us about your slope
Send the wall's rough height and length, photos of the slope and any survey. We reply within one business day, and I come out for a free estimate, no obligation.
To talk now, call
(209) 410-9284Retaining wall questions we hear in Turlock
Another question? Call (209) 410-9284
Do I need a permit for a retaining wall in Turlock?
Yes, if the wall is over 4 feet tall measured from the bottom of the footing, the City of Turlock requires a building permit. Under that height, the wall still has to sit completely on your property, footing included, and follow the Building Code. Lights wired into a wall can need their own electrical permit too.
How much does a retaining wall cost in the Turlock area?
In the Modesto area, a retaining wall usually costs about $20 to $55 per square foot of wall face. Boulder and poured concrete walls run toward the top of that, railroad ties and cinder block cost less, and interlocking block falls in between. At the estimate I walk your yard and write up what I'd do for your wall.
How does a block retaining wall handle water?
Dry-stacked block lets water drain out through the wall face, which helps keep pressure from building up behind it. One maker's guide also calls for a perforated pipe behind the bottom row that drains out to open ground, and for grading that sheds water away from the wall. We work out drainage and backfill before we pick a block.
When do I need an engineer or surveyor for a retaining wall?
An engineer settles the design, and a surveyor settles where your land ends. A block industry installation guide covers general practice only and says a qualified engineer should look at each site, so I'll tell you up front if yours needs one. Along a street or alley in Turlock, finding where the public right-of-way ends may take a surveyor or engineer.
Do block retaining walls hold up in an earthquake?
Block walls properly designed for earthquake forces have proved more robust than conventional walls, according to an industry group's manual. The catch is "properly designed," so a taller wall or one holding up a driveway may need an engineer's design, and I'll tell you if yours does.